Projects
From villas and bungalows to penthouses and holiday homes — 775+ projects across 50 cities & 18 states, each one built around how a family actually lives. No two spaces are alike, because no two clients are. We shape your idea of home, with the sensibility and personal care that define our style. Each project is a journey we share with our clients: built on listening, intuition and a clear vision. From the concept to the final detail, we create spaces that tell your story.

Elevate Hines
Residential
Gurgaon
Elevate Hines
At Sculpted Stories , a private residence at Elevate Hines, Gurugram, every space reflects a balance between contemporary luxury and emotional permanence. Co-designed by Vineeta Dassani of TIS Living and homeowner Nikhil Verma, the 3BHK residence is shaped by art, memory, and bespoke craftsmanship. Having spent over three decades designing furniture, Verma envisioned a home where furniture would quietly support the narrative rather than dominate it. Working closely with the homeowner, Dassani translated this vision into interiors that feel layered yet restrained, luxurious yet deeply personal. The home unfolds through a palette of warm neutrals, dark wood finishes, fabric-clad surfaces, and subtle metallic accents. White Italian marble flooring, mirror paneling, and layered lighting enhance the sense of openness, while bespoke furniture by TIS Living anchors the spaces with understated elegance. Collected artworks, inherited objects, and tactile materials bring depth and character to the residence, creating a home that celebrates thoughtful living over fleeting trends.
Gurgaon
Residential

Gulshan Dynasty
Designed by Architect Leena Monga, this 5,000 sq. ft. residence in Noida brings together refined aesthetics and purposeful living through bespoke craftsmanship and thoughtful detailing. TIS Living executed the complete scope of custom furniture, millwork, and architectural paneling across the home, translating the design vision into a seamless living experience. From sculptural seating, stone-clad elements, and custom partitions to integrated storage solutions and tailored bedroom concepts, every detail was meticulously crafted to balance functionality with elegance. Complex curves, concealed lighting, custom metal accents, and precision joinery reflect a commitment to craftsmanship at every touchpoint. The result is a home that feels sophisticated yet effortless - where bespoke design enhances everyday living.
Noida, UP
Residential

Singh's Villa
Set across 45,000 sq. ft. in Ranchi, this collection of bespoke villas, designed by Confluence Architects led by Ar. Vishal and Ar. Vinita, reflects a seamless integration of scale, craftsmanship, and personalised living. TIS Living executed the complete scope of fixed and loose woodwork across the residences, including doors, wall paneling, double-height feature walls, ceiling treatments, custom furniture, and detailed millwork solutions. Each 15,000 sq. ft. villa, along with its expansive terrace spaces, features five to six bedrooms, multiple lounges, entertainment theatres, man caves, and gaming zones - each tailored to the unique lifestyle of its homeowners. With every room carrying distinct design details and functional requirements, the project demanded rigorous planning, close coordination, and precision-led execution. Through structured production tracking, weekly progress reviews, and controlled installation processes, TIS Living translated complex design intent into a seamless living experience. The result is a series of highly customised homes where exceptional craftsmanship meets effortless functionality, proving that even at scale, bespoke execution can remain thoughtful and precise.
Ranchi, Jharkhand
Residential

The Maurpankhi Bungalow
Tucked behind an old tree in the heart of Gurugram, Maurpankhi is a 3,230 sq. ft. private residence designed by House & Beyond, led by architect Vikrant Dwivedi. Conceived as a tranquil retreat from the pace of urban life, the home celebrates a seamless dialogue between architecture and nature. Courtyards, expansive openings, and a calming palette of limewashed surfaces, natural materials, and earthy tones bring light, greenery, and fresh air deep into the interiors, creating spaces that feel warm, open, and deeply connected to the outdoors. TIS Living executed all fixed and loose woodworks across the residence, including custom furniture, doors, architectural paneling, wardrobes, and bespoke millwork solutions. Every element was meticulously crafted to complement the home's fluid layout and understated material palette. From the sculptural curved seating in the living spaces to the tailored bedroom interiors and detailed wall paneling, each piece was designed to enhance functionality while maintaining a sense of quiet sophistication. The result is a home where architecture, craftsmanship, and nature come together effortlessly -creating a timeless sanctuary designed for everyday living.
Gurgaon
Residential

PA Residence
Balancing comfort with understated elegance, this 5,000 sq. ft. residence is defined by soft forms, warm neutrals, and thoughtfully layered materials that create a calm and inviting atmosphere. Designed by Architect Aditi Sharma, the home unfolds around a statement fireplace and curated artwork that set the tone for the interiors. Textured fabrics, natural stone, muted wood tones, and sculptural furniture create a seamless flow across the living spaces, while dedicated zones for work, relaxation, and family life ensure effortless everyday living. TIS Living executed all fixed woodworks and custom furniture throughout the residence, including architectural paneling, wardrobes, entertainment units, study spaces, and bespoke furniture pieces. Every element was crafted with precision to complement the home's refined aesthetic and enhance the experience of living within it. The result is a home that feels sophisticated yet effortless - where timeless design meets exceptional craftsmanship.
Noida, UP
Residential

Sharma's House
Balancing comfort with understated luxury, Sharma's House is a 5,000 sq. ft. residence in Noida where sculptural forms, tactile materials, and thoughtful detailing come together to create a home that feels both refined and deeply personal. Designed by Gulshan Group, the residence unfolds through a palette of warm neutrals, natural stone, fluted textures, and soft curves. Statement elements such as the fireplace, hand-finished marble surfaces, brass accents, and curated artworks lend character to the spaces while maintaining a sense of calm and cohesion. TIS Living executed all fixed woodworks and bespoke furniture across the home, including architectural paneling, wardrobes, entertainment units, study spaces, bedroom furniture, and custom-crafted statement pieces. From the hand-painted fluted coffee table and Michelangelo stone dining table with a sculpted brass base to the quilted sofas, layered bedroom details, and playful children's spaces, every element was designed to balance functionality with timeless elegance. The result is a home that celebrates quiet luxury - where craftsmanship, comfort, and everyday living come together seamlessly.
Noida, UP
Residential
M Residence
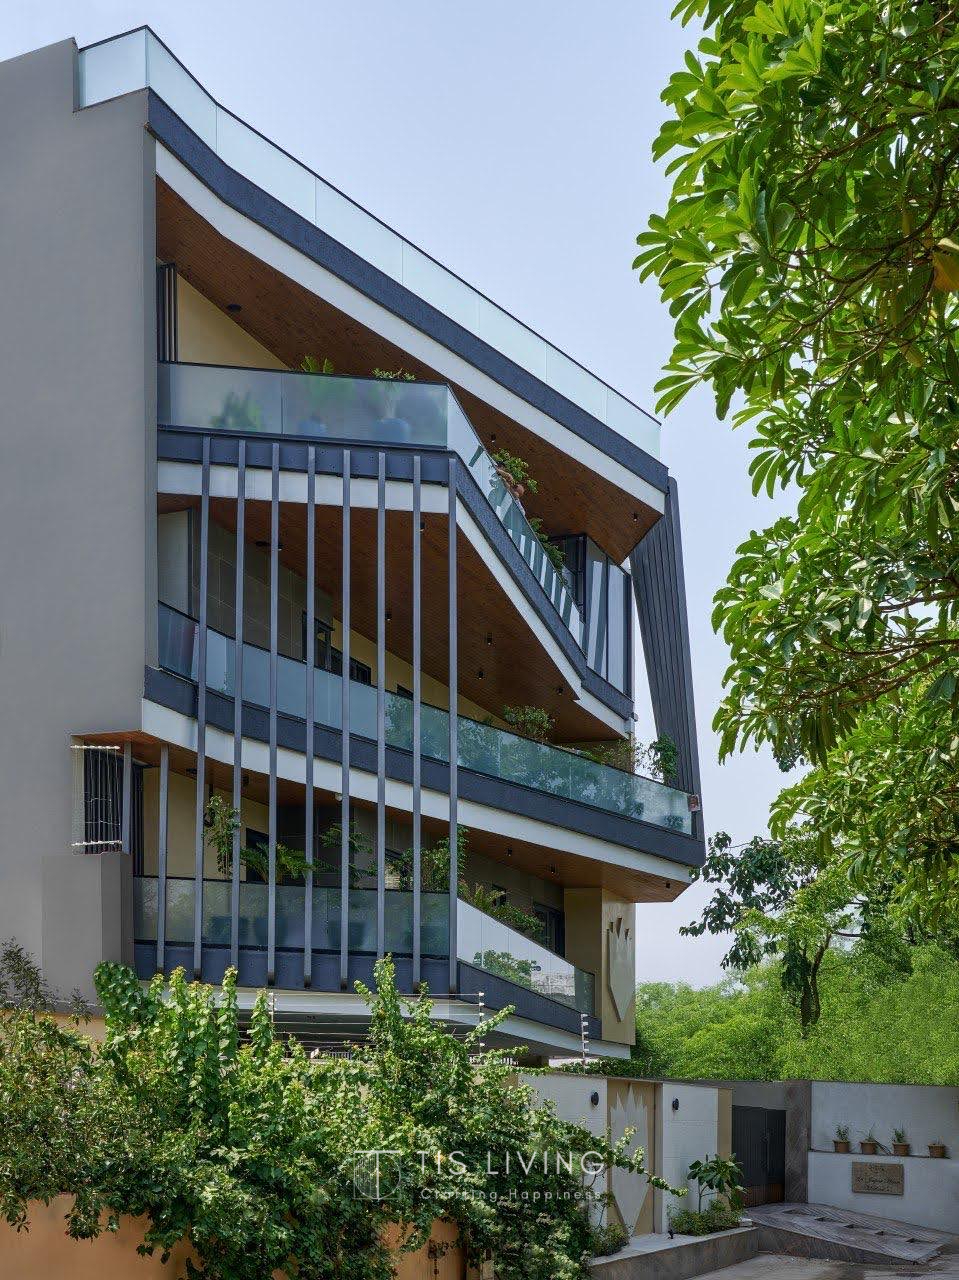
Agra House | Modern Contemporary Residence Designed by Ar. Chandan Potdar · 5,000 sq. ft. · Agra Designed by Architect Chandan Potdar, this 5,000 sq. ft. residence in Agra is built on a quiet, consistent design language: arches, circles and reeded textures, carried through every room in warm walnut, soft upholstery and brushed metal. TIS Living executed the complete woodwork scope, from bespoke furniture and wardrobes to architectural paneling and partitions, manufactured at our Gurgaon unit and installed on site in Agra. In the living room, a curved modular sofa sits against a wall of sculpted circular relief panels, while walnut-framed partitions with reeded amber glass divide the space without closing it off. The drawing room pairs nesting stone-topped tables on walnut cone bases with a channel-tufted accent chair, framed by metal-inlay wall detailing. The dining areas carry the same thread. One centres on a stone-topped table with curved-back chairs on brass-capped legs, set against a reeded-glass enclosure with arched doors. The other features a custom bar unit: a wall-hung walnut cabinet with reeded glass and slatted shutters above a counter that repeats the living room’s circular motif. The bedrooms shift to a calmer register. The master suite features a walnut niche ledge running the full width of the headboard wall, a channel-panelled textured band that wraps continuously from the bed wall across a full-height, handle-less wardrobe, with the AC grille integrated into the loft line so nothing interrupts the surface. A walnut-sided upholstered bench completes the room. A second bedroom pairs a full-width tufted headboard with a floating platform bed, and a lounge corner holds wingback chairs on solid walnut legs beside a turned walnut side table. The result is a home where every room feels distinct, yet unmistakably part of the same story.
Agra
Residential

Airyland Estate
Perched amidst the hills of Mussoorie, Airyland Estate is an award-winning 7BHK hospitality retreat spread across 7,000 sq. ft., reimagining the charm of a traditional English cottage through a contemporary lens. Designed by Aditi Sharma of ASDS, the estate draws inspiration from the British Raj era, blending vintage character with the warmth and comfort of a modern mountain escape. Expansive gardens, cozy fireplaces, stone accents, wooden ceilings, and panoramic views create an immersive experience that encourages guests to slow down and reconnect with nature. TIS Living crafted and executed the bespoke furniture across the property, translating the design vision into thoughtfully detailed pieces that complement the estate's old-world aesthetic. From inviting lounge settings and dining spaces to the individually designed guest suites, every element was created to balance timeless elegance with the functional demands of hospitality. Natural materials, handcrafted details, and carefully curated finishes come together to create spaces that feel both nostalgic and enduring. The result is a destination that celebrates the romance of hillside living while delivering a memorable guest experience rooted in craftsmanship and comfort.
Mussoorie, Uttrakhand
Commercial

Boudhi Tree Villas
Set against the tranquil landscape of Rishikesh , Boudhi Tree Villas is a collection of four private luxury villas designed for slow, nature-inspired living. Conceptualised by Architect Rohan Oberoi, the project embraces the spirit of its surroundings through open spaces, expansive lawns, and a seamless connection between indoor and outdoor living. At the heart of each villa is an atmosphere of calm, encouraging guests to unwind, reconnect, and experience the slower rhythms of nature. TIS Living was entrusted with the complete furniture scope across all four villas. Every piece was thoughtfully crafted to complement the architectural vision, balancing comfort, durability, and understated elegance for a refined hospitality experience. The furniture palette draws inspiration from the natural setting, featuring warm tones, tactile materials, and timeless forms that enhance the relaxed character of the villas. From living areas and bedrooms to outdoor seating spaces, each element was manufactured with precision and delivered as fully finished products for seamless installation. The result is a cohesive guest experience where thoughtful furniture design elevates everyday moments, from quiet mornings overlooking the greenery to evenings spent by the pool under the stars.
Rishikesh, Uttrakhand
Commercial

Essle Tower
Modern, minimal, and timeless, this residence at Essel Towers is designed to balance clean aesthetics with the warmth of everyday living. Designed by Architect Aditi Sharma, the home embraces a restrained material palette, thoughtful spatial planning, and personalised details that reflect the lifestyle and preferences of its homeowners. Every space is curated to feel effortless, functional, and welcoming for the entire family. TIS Living executed the complete woodwork scope across the residence, crafting bespoke millwork, architectural paneling, wardrobes, and custom furniture solutions that seamlessly integrate with the home's refined design language. The result is a home where simplicity meets sophistication - a space designed not just to look beautiful, but to feel intuitively lived in.
Gurgaon
Residential
The Sukoon
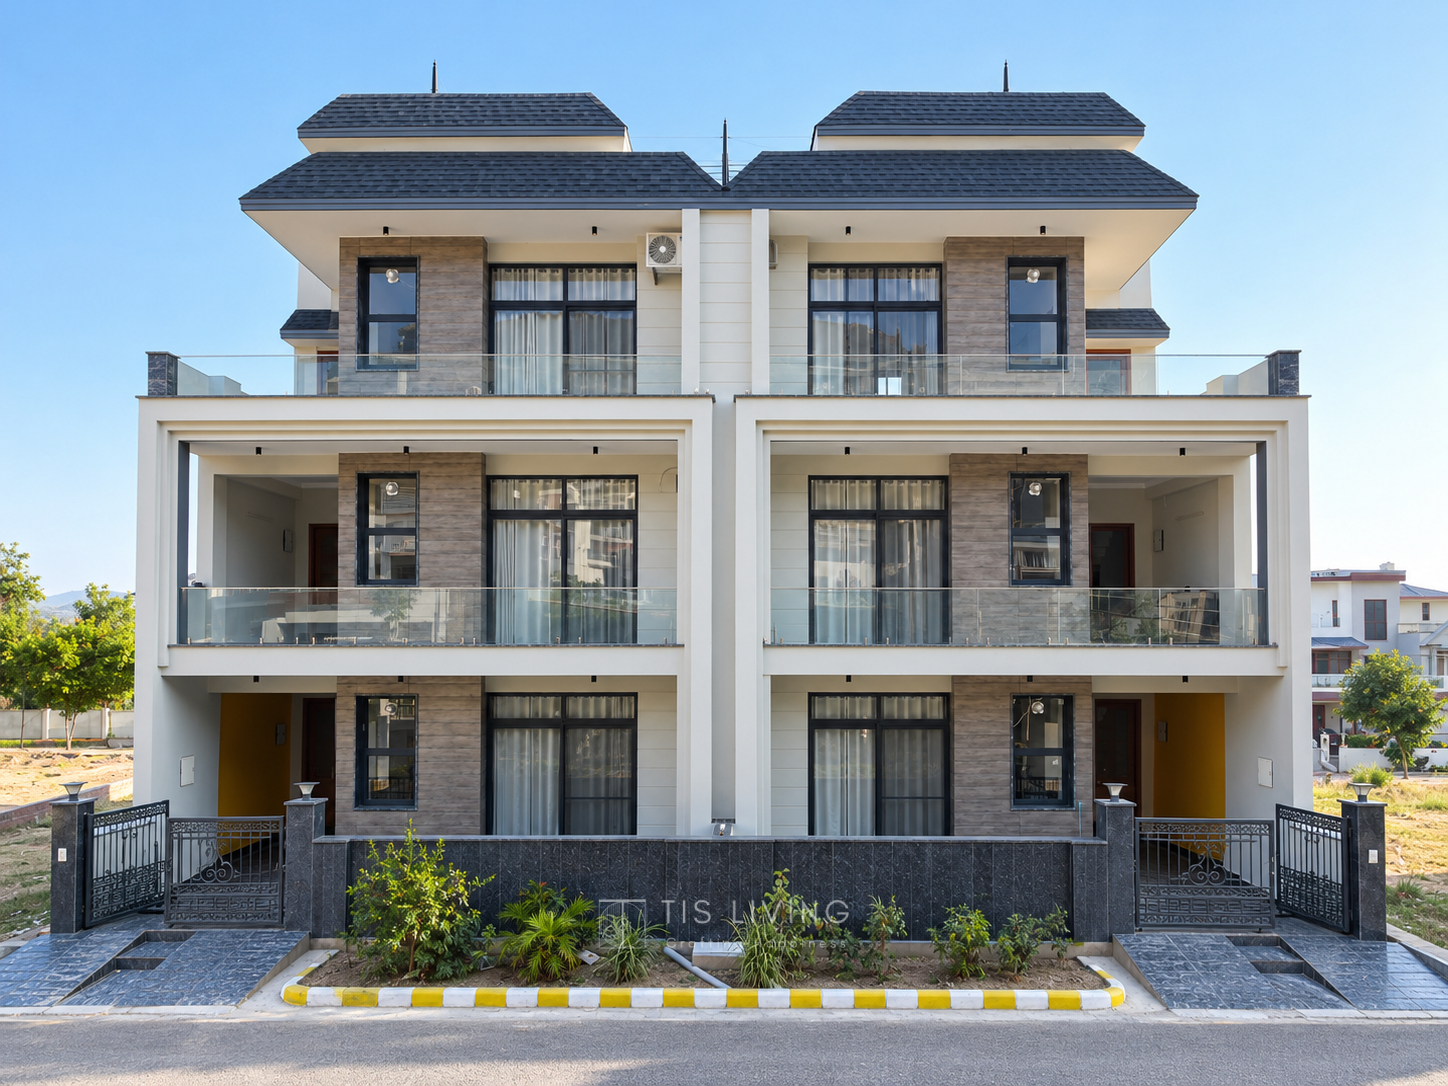
A holiday home designed and crafted by TIS Living Sukoon means a settled kind of calm, and this holiday home in Dehradun takes the word at face value. Conceived as a retreat rather than a showpiece, it trades spectacle for proportion, honest materials and the slow pleasure of a house that changes with the light. TIS Living designed the interiors and built every piece of woodwork, which shows in how naturally one room hands over to the next. The main living room sets the tone. Solid wood frames carry sofas and lounge chairs upholstered in textured, neutral fabric, gathered around a marble-topped centre table on a solid wood base. A handwoven rug in muted earth tones softens the floor. As daylight moves across the room, it does the decorating, bringing out grain, weave and stone in turn. Dining is treated as two distinct moods. In the formal dining room, a table with a fluted solid wood base and marble top brings a classical rhythm, sharpened by a Picasso print on the wall and grounded by a handwoven Indian Ikat carpet that adds pattern and warmth. A second, more intimate setting seats four: a marble-topped table paired with solid wood chairs with handwoven cane backs. It is the room for long breakfasts. The bedrooms are where the house shows its range. One is washed in bright yellow, held in check by furniture with British colonial detailing: a solid wood bed with softly curved edges, a headboard in classic check, a clean-lined bedside table. It is a nod to Dehradun’s own colonial past, and it works because the colour is bold while the forms stay disciplined. The second bedroom goes the other way, with a solid wood bed set with a woven cane panel, a matte-finished solid wood wardrobe and art chosen to set the mood without crowding it. A second living space closes the circuit in a more modern key, with clean lines, layered texture and wood surfaces that keep the restrained palette from feeling cold. Across every room, the brief stays the same: furniture that is built to age well, materials that do the work, and a home that asks nothing of the people who come here to rest.
Dehradun, Uttrakhand
Commercial

P & B Office
Delhi
Commercial

Experion Windchants
Gurgaon
Residential

Holiday Inn
Luknow, UP
Commercial
Bespoke Luxury Furniture
Ready to define your space?
International designed furniture, made for Indian families. your family.
Enquire Now