Residential
UPWAN – 9B
Siliguri, West Bengal · 3050 sq. ft.
The Vision
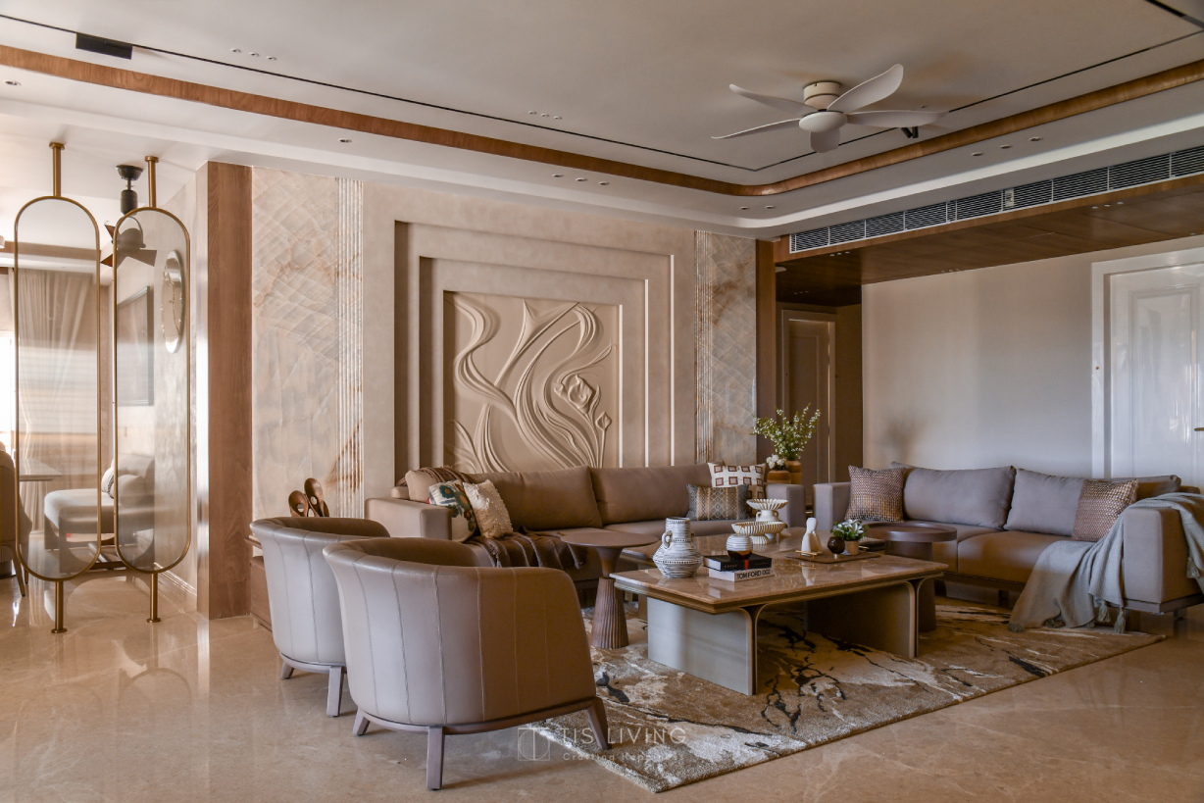
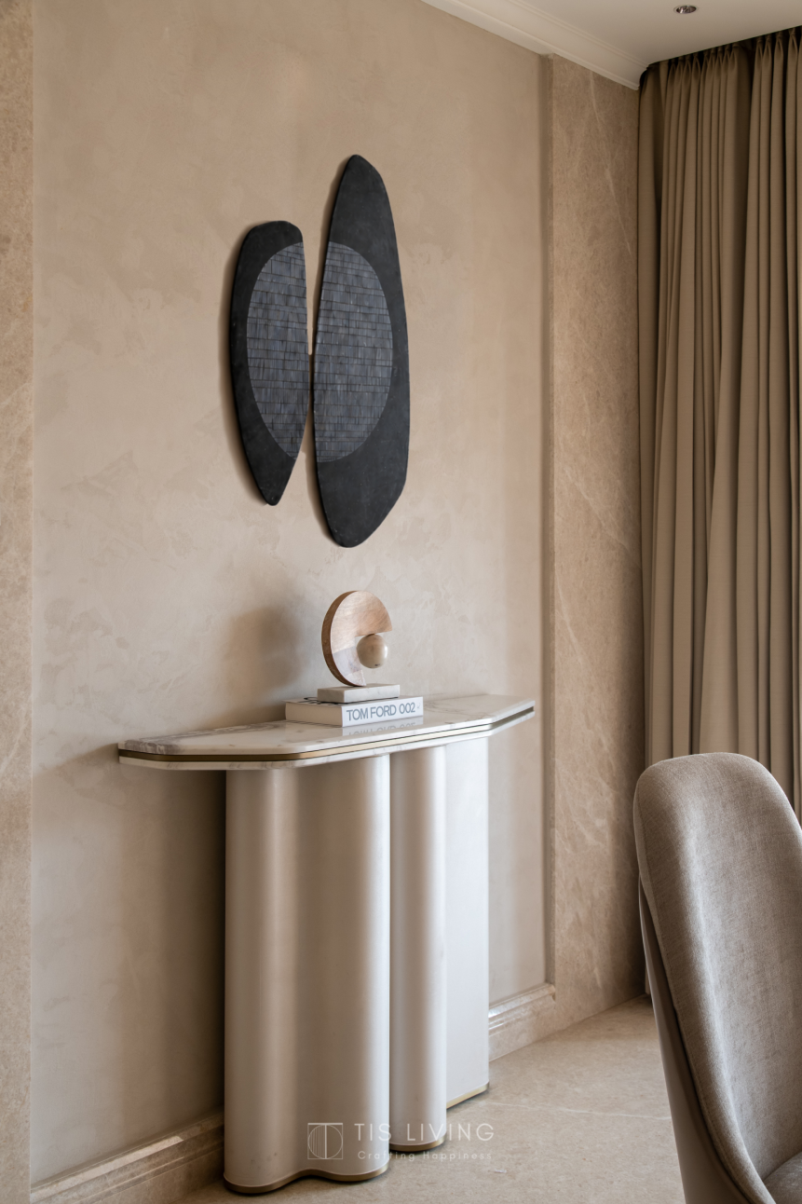
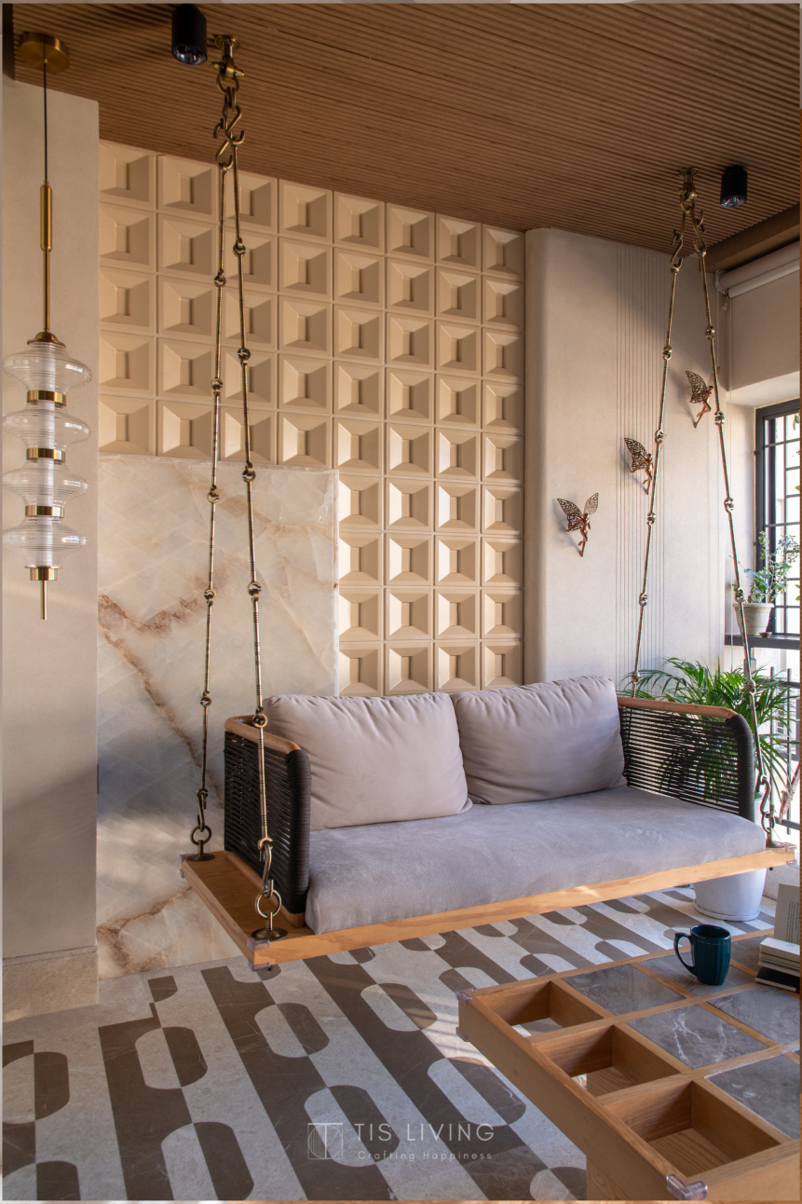
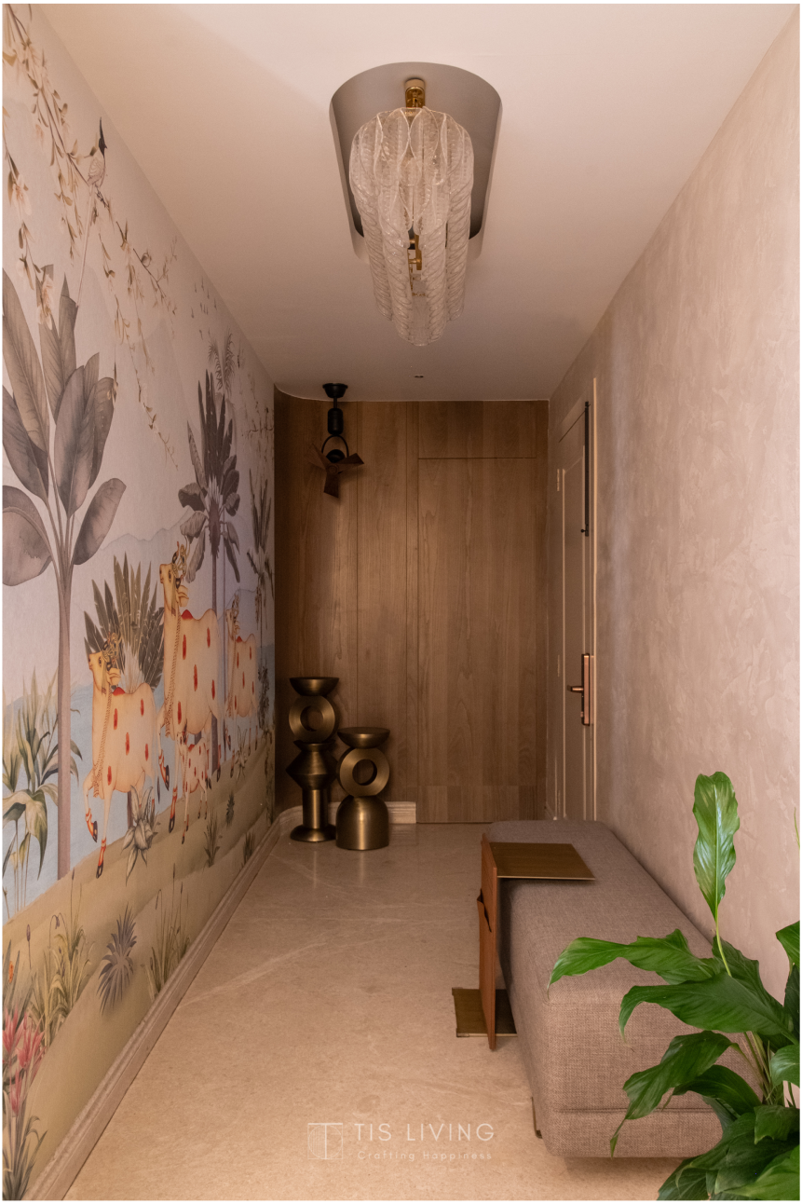
In Siliguri’s Uttorayon Township, Kush Dalmia and his team at THEMES DESIGN shaped a contemporary family home around familiar rituals. The foyer leads toward an arched mandir before opening into the living room, where Crystal Onyx marble and a sculptural wall relief frame the seating area.
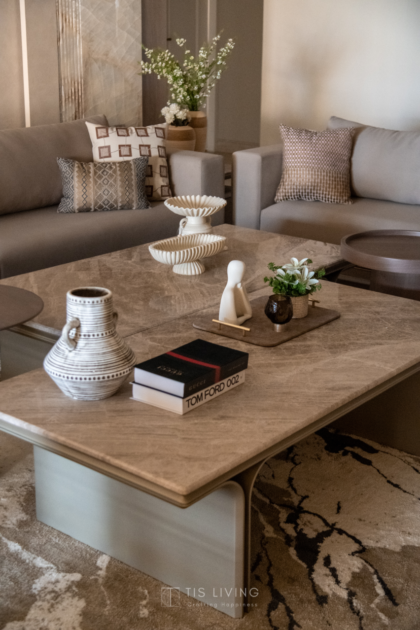
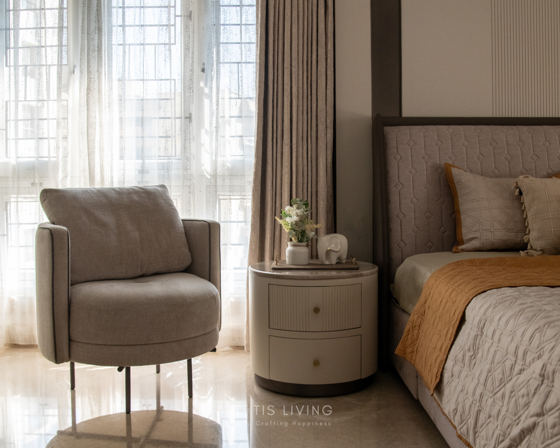
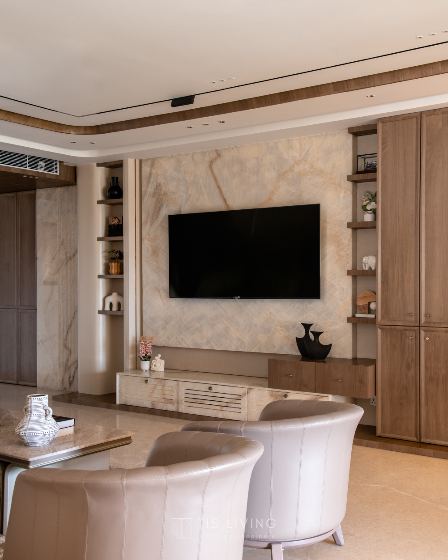
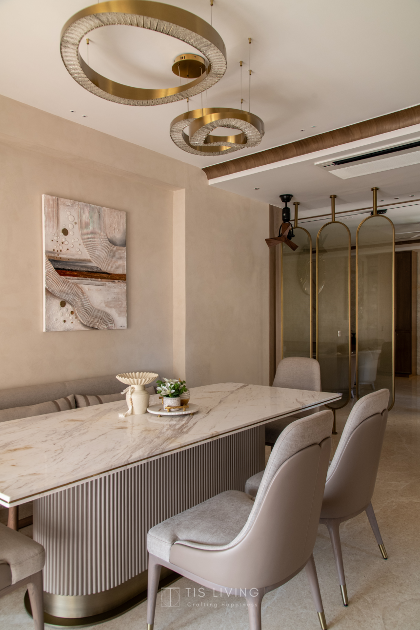
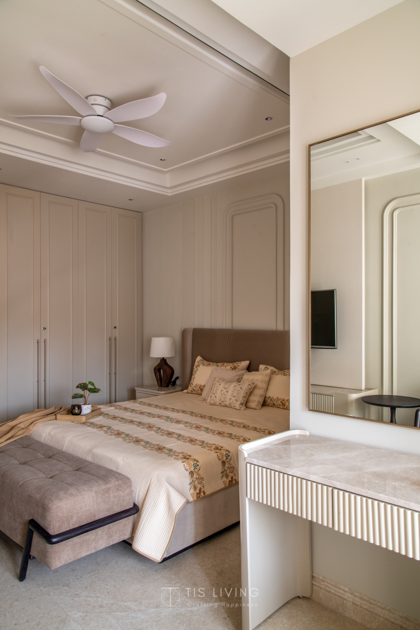
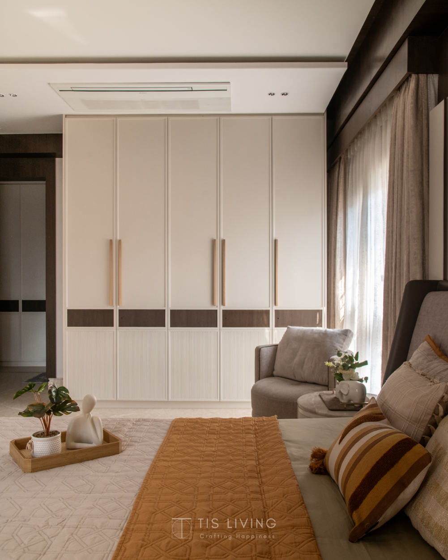
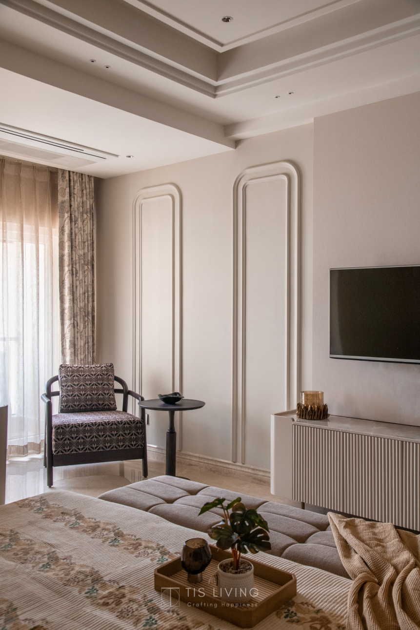
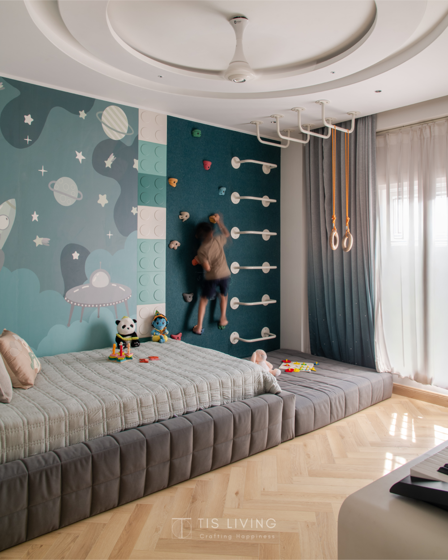
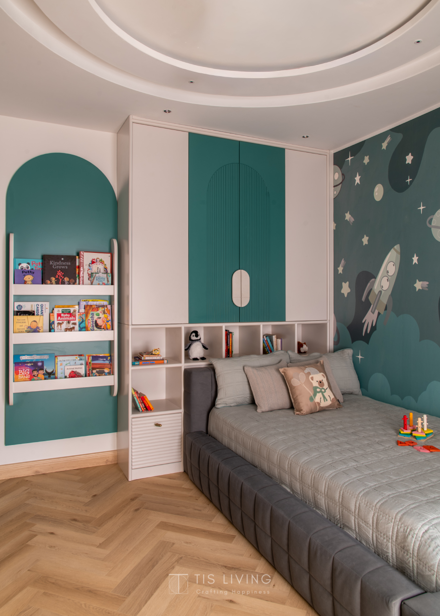
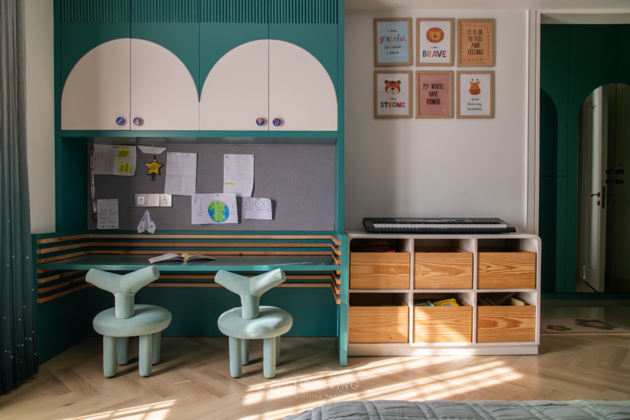
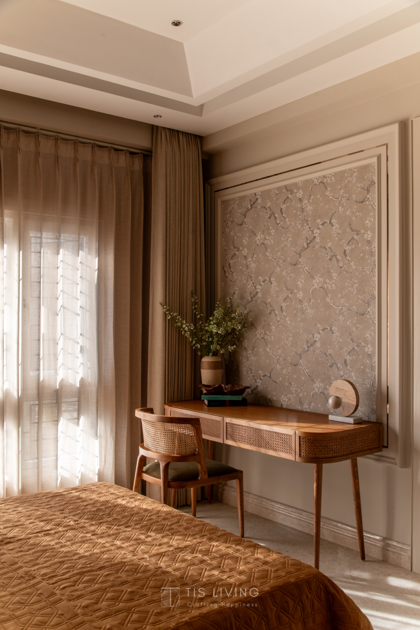
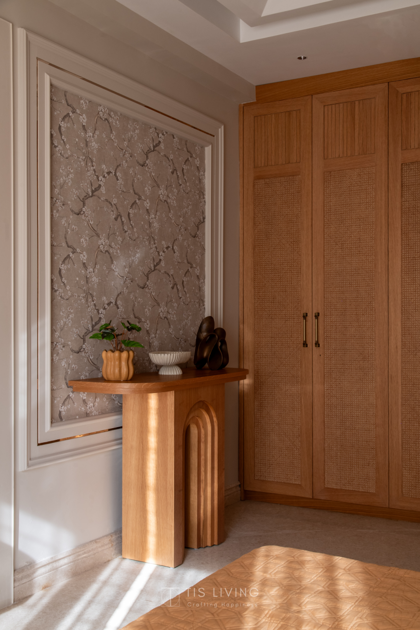
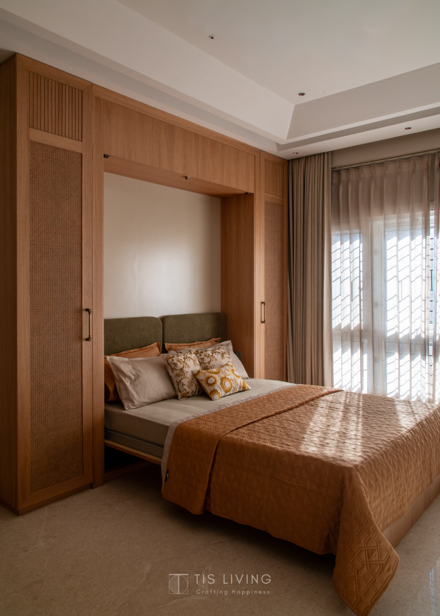
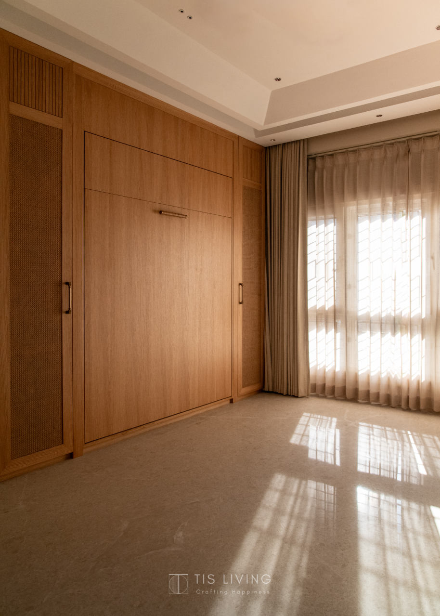
TIS Living partnered with THEMES DESIGN on the furniture and all woodwork throughout the residence. Upholstered sofas and rounded accent chairs soften the geometry of the living room, while the dining table pairs a stone-look top with a fluted base that echoes the architectural detailing. The woodwork takes on a different character in the private rooms, with integrated bedroom storage and cane-inspired wardrobe panels, while framed cabinetry in muted green gives the kitchen its own identity.
Across the home, the furniture and woodwork carry the studio’s attention to form and texture into the details the family lives with every day.
Location
Siliguri, West Bengal
Type
Residential
Architect
THEMES DESIGN by Kush Dalmia
Scope
All Woodworks
Size
3050 sq. ft.
Year
2026
Share
Gallery — click any image to view full screen


Bespoke Luxury Furniture
Ready to define your space?
International designed furniture, made for Indian families. your family.
Enquire Now