A beautiful setting is the beginning of a memorable stay.
The experience becomes more personal indoors: where people settle after a
journey, gather over breakfast, read in the afternoon or spend an evening
together.
Furniture gives these moments a place. Its proportions
influence whether a room feels intimate or formal. Its arrangement brings
people together or creates room for privacy. Materials and upholstery
contribute to the character of a property long before a guest notices an
individual detail.
Across Airyland Estate in Mussoorie, Boudhi Tree Villas in
Rishikesh, Holiday Inn in Lucknow and The Sukoon in Dehradun, TIS Living’s work
responds to four distinct settings. Each project has its own architectural
direction and way of welcoming people. The furniture carries that identity into
everyday use.
Airyland Estate in Mussoorie
Bringing a mountain retreat’s character into the furniture
In the hills of Mussoorie, Airyland Estate
brings the character of an English cottage into a contemporary hospitality
setting. The seven-bedroom retreat establishes a sense of arrival through its
architecture and the rooms within it.
Designed by Aditi Sharma Design Studio, the property
combines gardens, fireplaces, stone and timber with interiors intended for time
away. Its appeal lies partly in the relationship between these elements: the
architecture establishes a sense of history, while the rooms make space for
present-day comfort.
TIS Living crafted and executed the bespoke loose furniture
across the property, working within the studio’s design direction. Lounge
settings, dining furniture and guest-room pieces needed to belong to the estate’s
architectural character while supporting the practical requirements of a stay.

Airyland Estate, Mussoorie.
Design by Aditi Sharma Design Studio; bespoke loose furniture by TIS Living.
The project’s restoration adds another layer to the story. Architectural
Digest India’s coverage describes retained roof beams, existing
materials and reused furniture within the broader refurbishment. That context
matters when considering the new pieces: they enter a property with an
established identity.
Furniture in such a setting needs a considered relationship
with its surroundings. A seating group should sit comfortably within the room’s
proportions. A dining setting should contribute to the atmosphere without
competing with the architecture. Bedrooms need their own character while
remaining recognisably part of the same property.
Airyland received the Hospitality
& Leisure Project of the Year award at the Aces of Space Design Awards 2024, with Aditi Sharma Design Studio
named as the winner for the project. TIS Living contributed as its bespoke
furniture manufacturing partner. The official winners
announcement records the recognition. The estate has also been
featured in Architectural Digest India and ELLE DECOR India.
For TIS Living, Airyland demonstrates the importance of
carrying a designer’s vision through manufacture and into the finished space.
The individual pieces matter, but so does their relationship with the rooms
they occupy.


Two views of Airyland Estate.
Design by Aditi Sharma Design Studio; bespoke loose furniture by TIS Living.
Boudhi Tree Villas in Rishikesh
A shared identity across four villas
At Boudhi Tree
Villas, the setting suggests a different expression of retreat
living. The Rishikesh project comprises four villas conceived by architect
Rohan Oberoi, with open spaces, lawns and connections between indoors and
outdoors informing the experience.
TIS Living undertook the complete loose-furniture scope
across the four villas. The work extended through living areas, bedrooms and
outdoor seating spaces, with pieces manufactured and delivered fully finished
for installation.
Warm tones and tactile materials connect the furniture to
the property’s relaxed character. Across several villas, that continuity
becomes especially important: individual spaces need to feel resolved while
remaining part of one destination.
The project invites a broader way of thinking about bespoke
furniture. The brief concerns how a collection of rooms works together over the
course of a stay. Gathering spaces, private rooms and places to pause outdoors
each contribute to that experience.
Boudhi Tree Villas brings this relationship between
furniture and setting into focus, with TIS Living’s execution supporting the
architect’s vision across the property.

Boudhi Tree Villas, Rishikesh.
Architectural concept by Rohan Oberoi; complete loose-furniture scope by TIS
Living.
Holiday Inn in Lucknow
Two spaces with a shared design language
Holiday Inn,
Lucknow brings the story into an urban hotel. Here, TIS Living
collaborated with architect Avinash Ghai to craft and execute the furniture for
the lounge and dining areas.
The spaces serve different activities. Lounge seating
accommodates arrivals, waiting and conversation. Dining furniture supports
meals with their own pace and degree of formality. A consistent modern design
language connects them while allowing each room to function in its own way.
Clean forms give the furniture a composed presence. The
relationship between tables and seating, and the proportions of individual
pieces, contributes to how the rooms read together.
This is a distinct hospitality brief within the collection.
The setting is a hotel rather than a holiday residence, yet the underlying
consideration remains familiar: furniture is one of the parts of an interior
that guests experience most directly.
At Holiday Inn, that experience is shaped through the
continuity between two shared spaces and the different uses each must
accommodate.

Holiday Inn, Lucknow. TIS
Living collaborated with architect Avinash Ghai on furniture for the lounge and
dining areas.
The Sukoon in Dehradun
Making room for a more personal retreat
The Sukoon
closes the collection on a domestic scale. For this 7,000-square-foot holiday
home in Dehradun, TIS Living designed the interiors and executed the woodwork.
The living room brings together wood-framed seating,
textured neutral upholstery and a marble-topped centre table. Dining takes two
forms: a formal setting with a fluted wooden table base and marble top, and a
smaller four-person arrangement with cane-backed chairs.
Those settings suggest different occasions within one home.
A gathering can expand around the formal table, while the smaller arrangement
gives everyday meals their own place.
The bedrooms introduce further variation. One combines
bright yellow with colonial-influenced furniture and a checked headboard.
Another uses woven cane and a quieter wood palette.
The differences give the rooms individual identities without
requiring a separate design language for each. At The Sukoon, the opportunity
to coordinate interiors and woodwork allows furniture, colour and material
choices to be considered together.
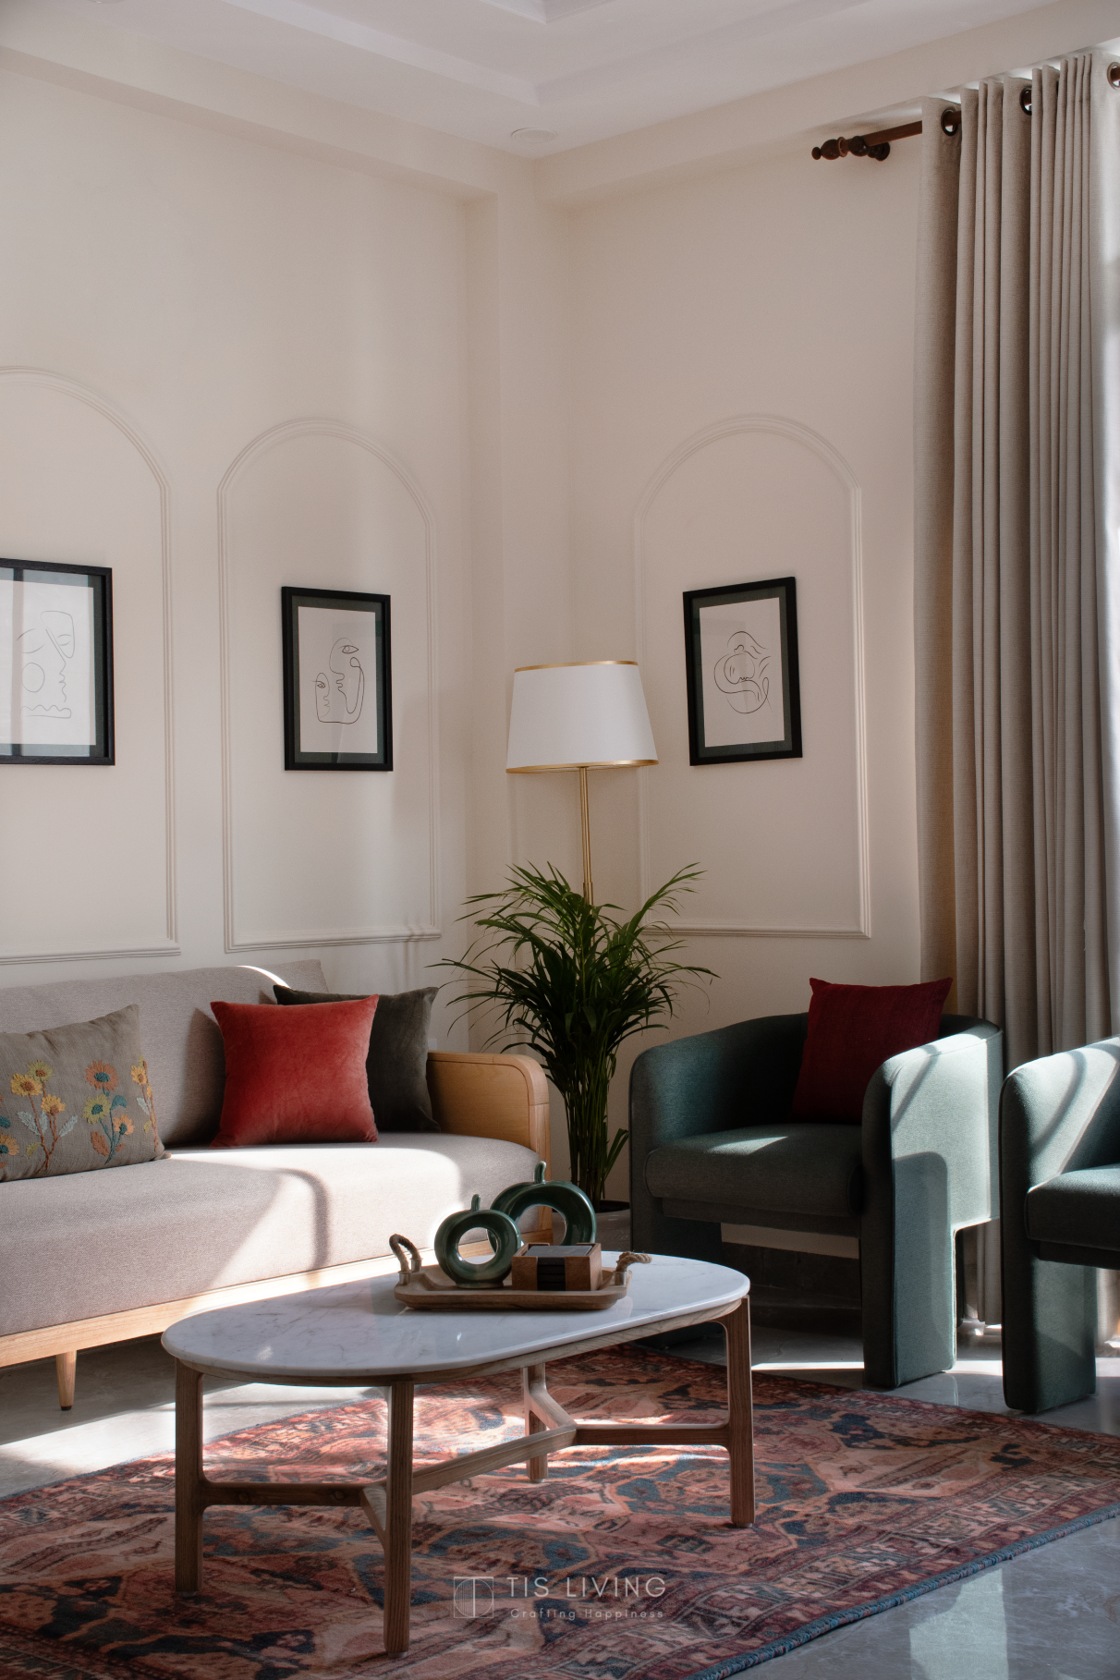
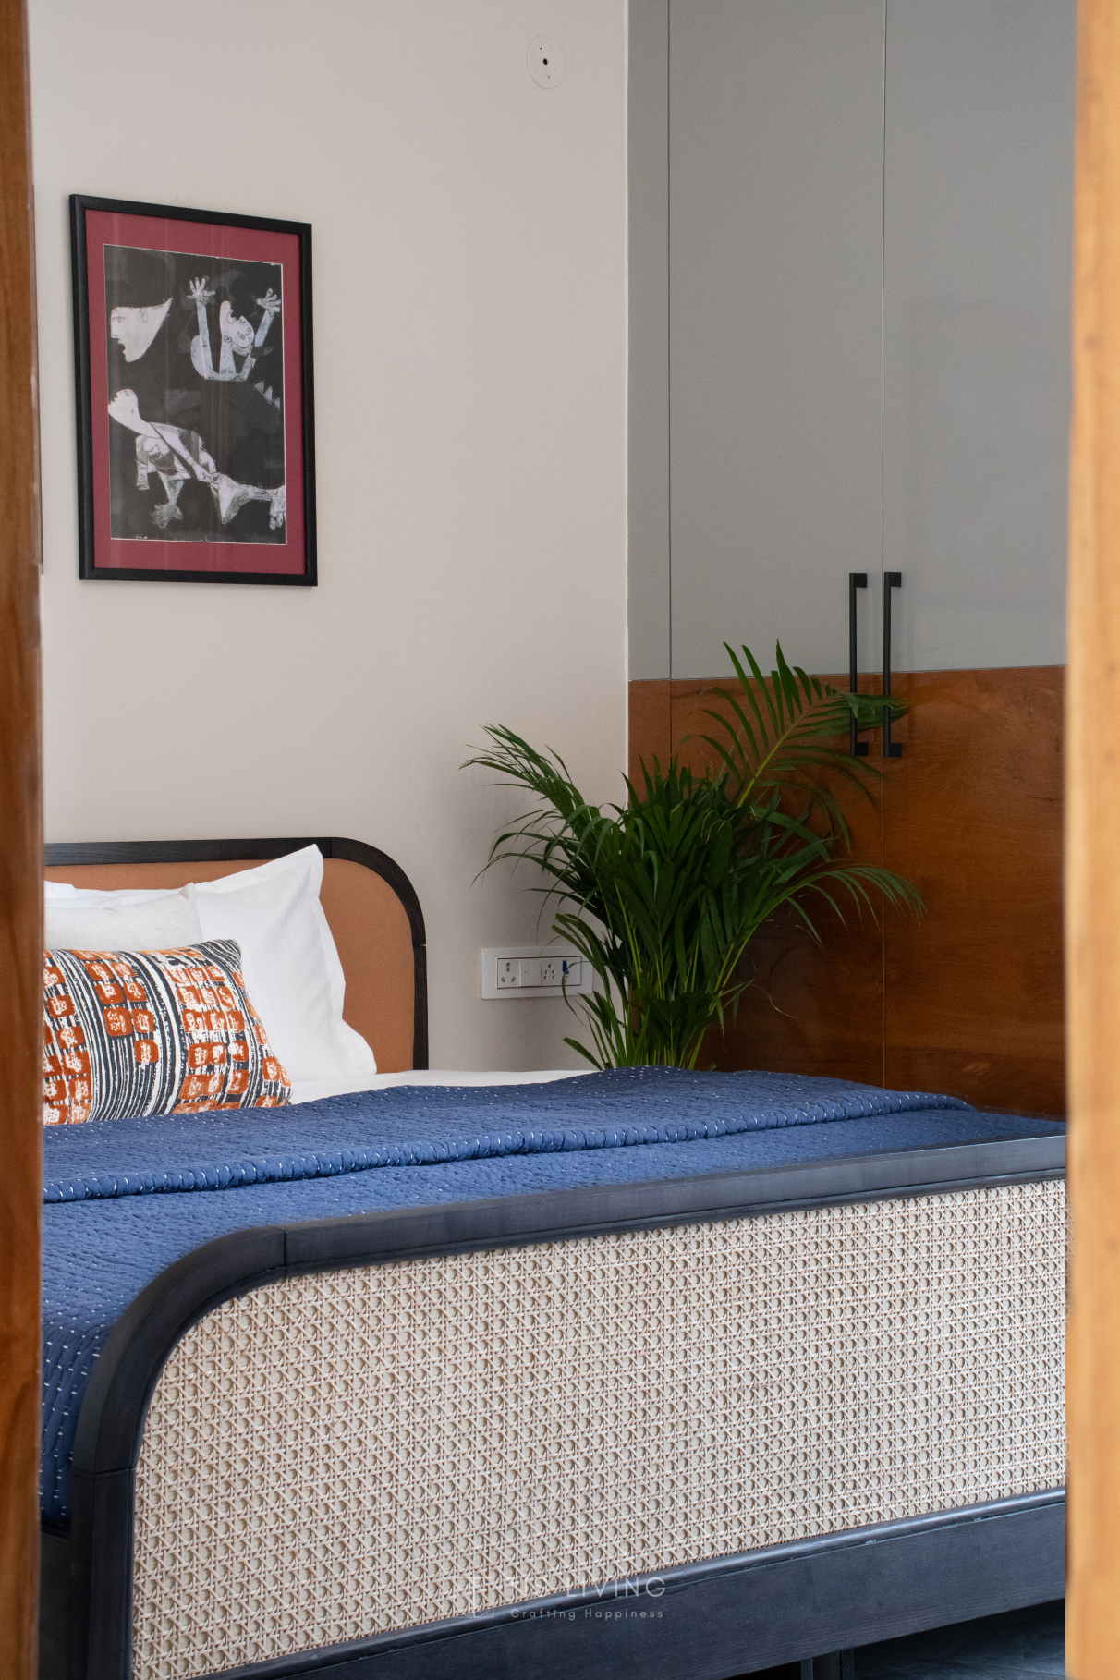
Living-room and bedroom views
at The Sukoon, Dehradun. Interior design and woodwork by TIS Living.
The work behind a welcoming room
These projects span different property types and design
directions. What connects them is the need to understand how people will use a
space before deciding what belongs in it.
A holiday home may need to accommodate a family alone one
weekend and a larger gathering the next. A hospitality lounge serves people
arriving with different expectations and amounts of time. Dining spaces need to
support both movement and the pleasure of remaining at the table.
For owners and architects planning such spaces, the early
conversations are consequential. Who will use each room? How often will the
property be occupied? What should feel shared, and where is privacy important?
How much care can the furniture reasonably require?
These questions give material selection, comfort and layout
a practical basis. They also help distinguish a reference image from a complete
brief. A photograph can communicate an atmosphere; the project team must
resolve the dimensions, construction and details that make it usable.
TIS Living’s craftsmanship process
begins with understanding the brief, followed by site validation, material
selection, ergonomics and shop drawing approval before production. Our FACE
framework considers Functionality, Aesthetics, Care and Ergonomics together.
These discussions help turn a desired atmosphere into furniture specifications
the team can manufacture against.
Begin with the experience you want to create
Airyland Estate, Boudhi Tree Villas, Holiday Inn and The
Sukoon each express a different idea of welcome. Their furniture responds to
those differences rather than imposing one signature look across every project.
For a new holiday home, villa retreat or hospitality space,
begin with the experience the property should offer and the people it will
receive.
Explore TIS Living’s bespoke
furniture and woodwork capabilities, or share your project brief with our team to
discuss the scope for your property.
Share this story
Share

Written by
TIS Living
Stories, insights and design perspectives from the TIS Living editorial team.
Stay in the loop
More stories like this one
Design guides, material stories and project features — delivered when we have something worth saying.