Enter the headline through the Title field. Start the rich text body with the opening paragraph below. Replace each CMS SLOT label with the editor’s numbered Slot marker; do not publish the label as prose.
A villa gives you room for different ways of living: a quiet family lounge, a dining room that fills up on festivals, bedrooms with their own routines, perhaps a study or an entertainment room. Furnishing those spaces involves more than choosing larger pieces.
The decisions connect. A bed affects the position of switches. A dining chair affects how much space remains behind the table. A wardrobe determines what happens to a corner, a curtain or an air-conditioning grille.
Before production begins, you, your architect and the TIS Living team need a shared understanding of how each room will work. You do not need to resolve every furniture detail alone. Our role is to develop the brief with you, validate the site, guide material and ergonomic choices, and prepare shop drawings for approval.
We use FACE — Functionality, Aesthetics, Care and Ergonomics — to evaluate decisions before manufacture. The seven planning decisions below explain what we work through together; they are not a separate production process.
1 Start with the household room by room
A room name tells a maker very little about what you need. “Family lounge” could mean evening television for four people, weekend gatherings for twelve, or a place where grandparents spend much of the day.
We begin by understanding the household and documenting requirements for each room. These questions help us build that brief with you:
Who uses it regularly?
What happens there on an ordinary weekday?
How does that change when guests stay?
What needs to be stored within reach?
Which existing pieces will remain?
Separate daily requirements from occasional ones. A formal drawing room and a family lounge may need different seat depths, fabrics and arrangements even if they share a visual language.
We bring the people who will use the furniture into the conversation and align their requirements before production. A bedroom brief agreed by one person can overlook the other person's storage, reading or dressing routine.
2 Define the complete furniture and woodwork scope
List loose furniture and fixed woodwork together before dividing responsibilities between suppliers.
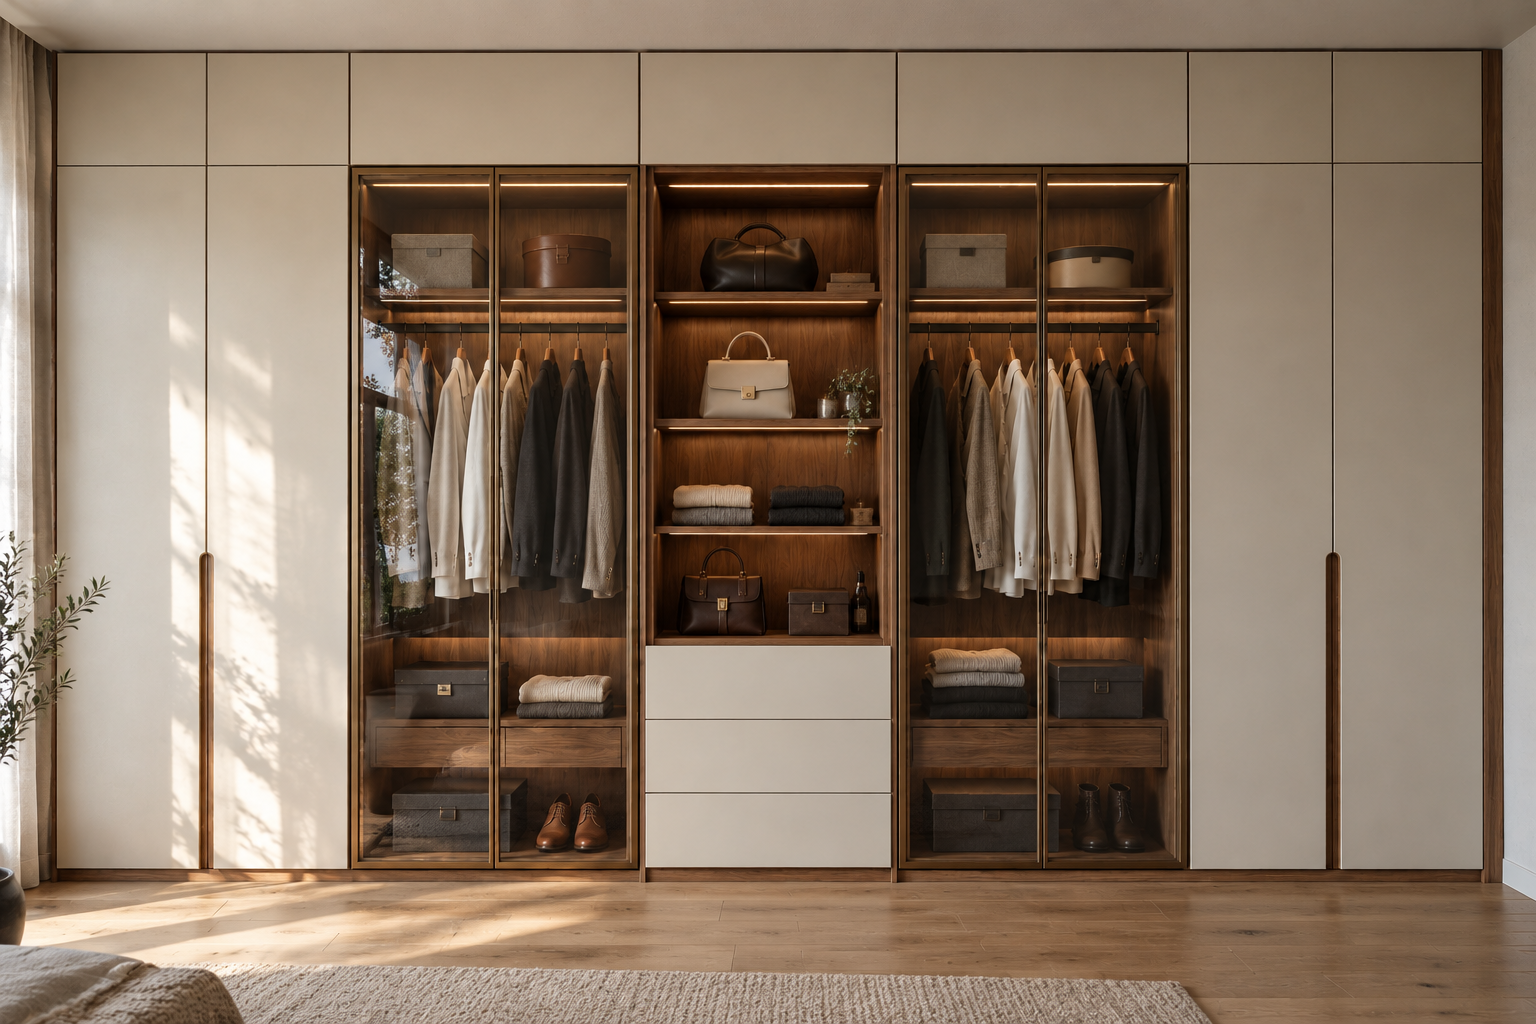
Loose furniture might include sofas, armchairs, beds, dining furniture, consoles and occasional tables. Fixed woodwork might include wardrobes, panelling, doors, vanities and study joinery, depending on the agreed project scope.
The connections deserve particular attention. If a bed sits against a panelled wall, who confirms the headboard width, socket access and bedside-table positions? If a bar unit includes lighting or a refrigerator, who coordinates the electrical provision, ventilation and servicing access?
We develop the agreed furniture scope through BOQs and shop drawings for review. The bill of quantities, or BOQ, records the items and quantities included. Identify who measures, designs, manufactures and installs each element, and which work remains with the site contractor.
At TIS Living, bespoke furniture and fixed woodwork can form part of one coordinated manufacturing scope. Agreeing that scope early helps the architect, homeowner and production team work from the same brief.
3 Check proportions clearances and delivery access
A large room does not automatically need oversized furniture. Placement depends on entrances, windows, views, circulation and the way people gather.
Our team reviews the furniture requirements alongside the architect’s layout before dimensions are finalised. Check whether chairs can be pulled back comfortably, wardrobe shutters can open, and people can move through the room when seats are occupied.
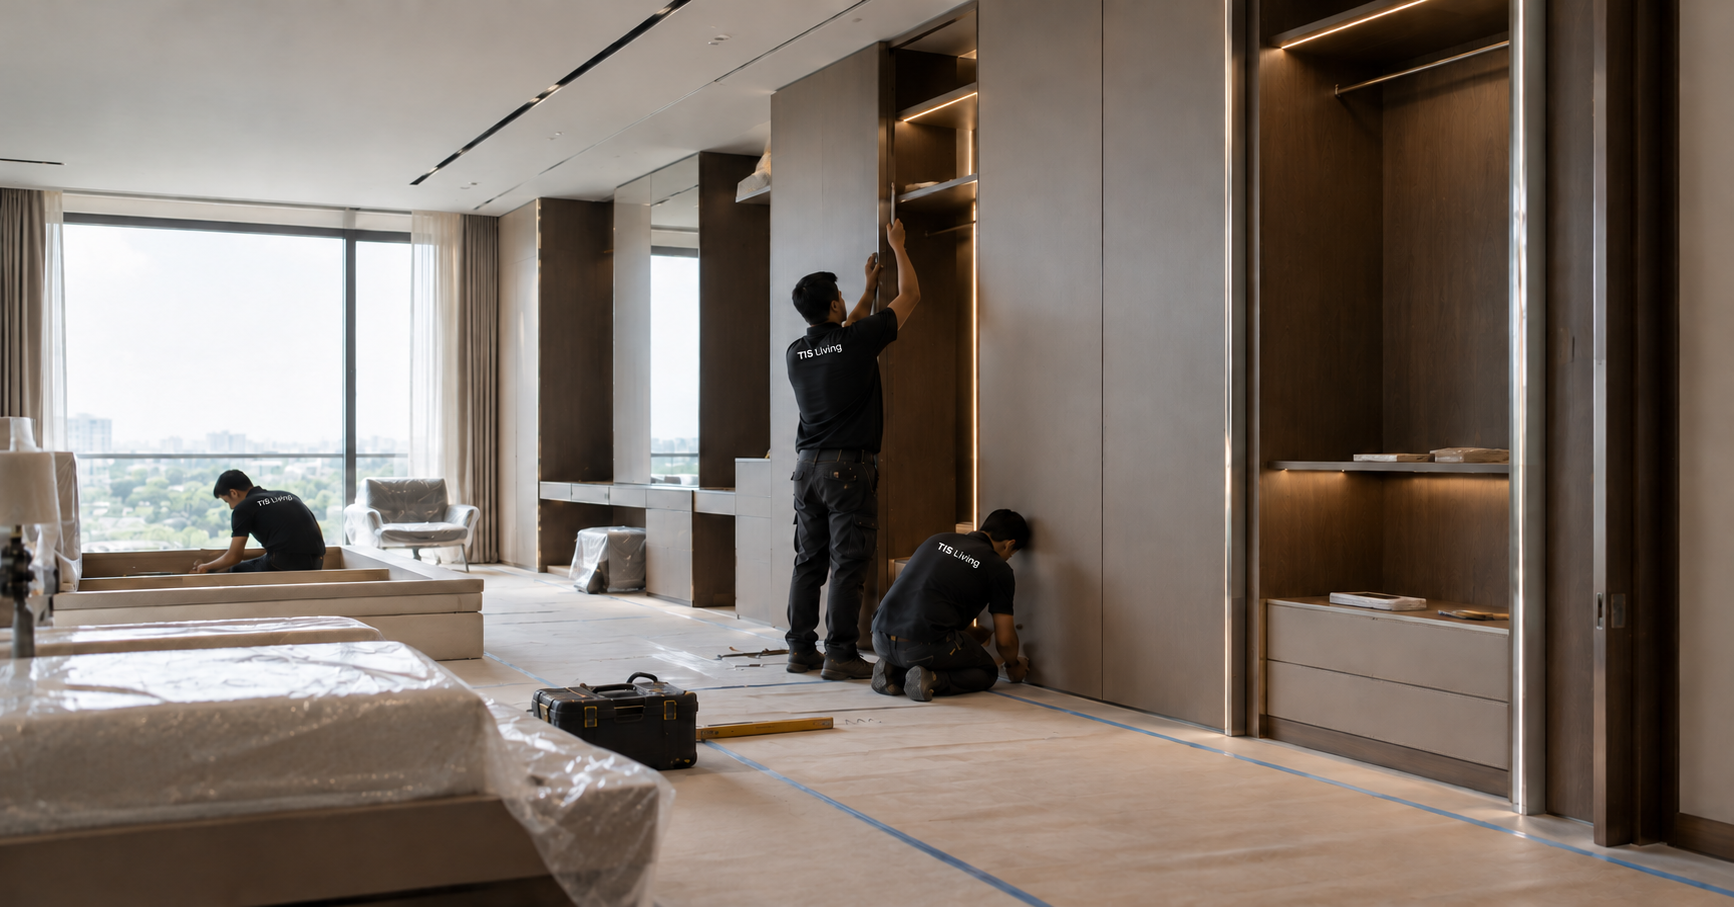
At TIS Living, site taping and validation are part of pre-production. We measure, mark and document dimensions on site before finalising them. Seeing a footprint in the room helps everyone review the proposed proportions and circulation.
Delivery access also needs to be resolved with the project team before manufacture. Villas can have narrow stair turns, low landings or finished doorways that restrict movement to upper floors. A piece may need to be designed in sections, with assembly planned before manufacture.
Fixed woodwork also needs verified site dimensions. Record which measurements are final and which depend on flooring, plaster or other unfinished work.

4 Approve comfort separately from appearance
A reference image can communicate shape and mood. It cannot confirm whether a chair supports you comfortably or whether a sofa is easy to get up from.
We discuss seat height, depth, firmness, back support and arm position in relation to the people using the furniture. Where possible, try relevant seating at the experience centre and record the adjustments you need.
Apply the same thinking beyond the living room:
Check the finished bed height with the intended mattress.
Review dining-chair arms against the table's underside.
Position frequently used wardrobe storage within comfortable reach.
Plan study furniture around the person, equipment and hours of use.
Avoid asking for one standard comfort specification throughout the villa. A reading chair and a media-room sofa have different jobs.
5 Select materials for the room and its upkeep
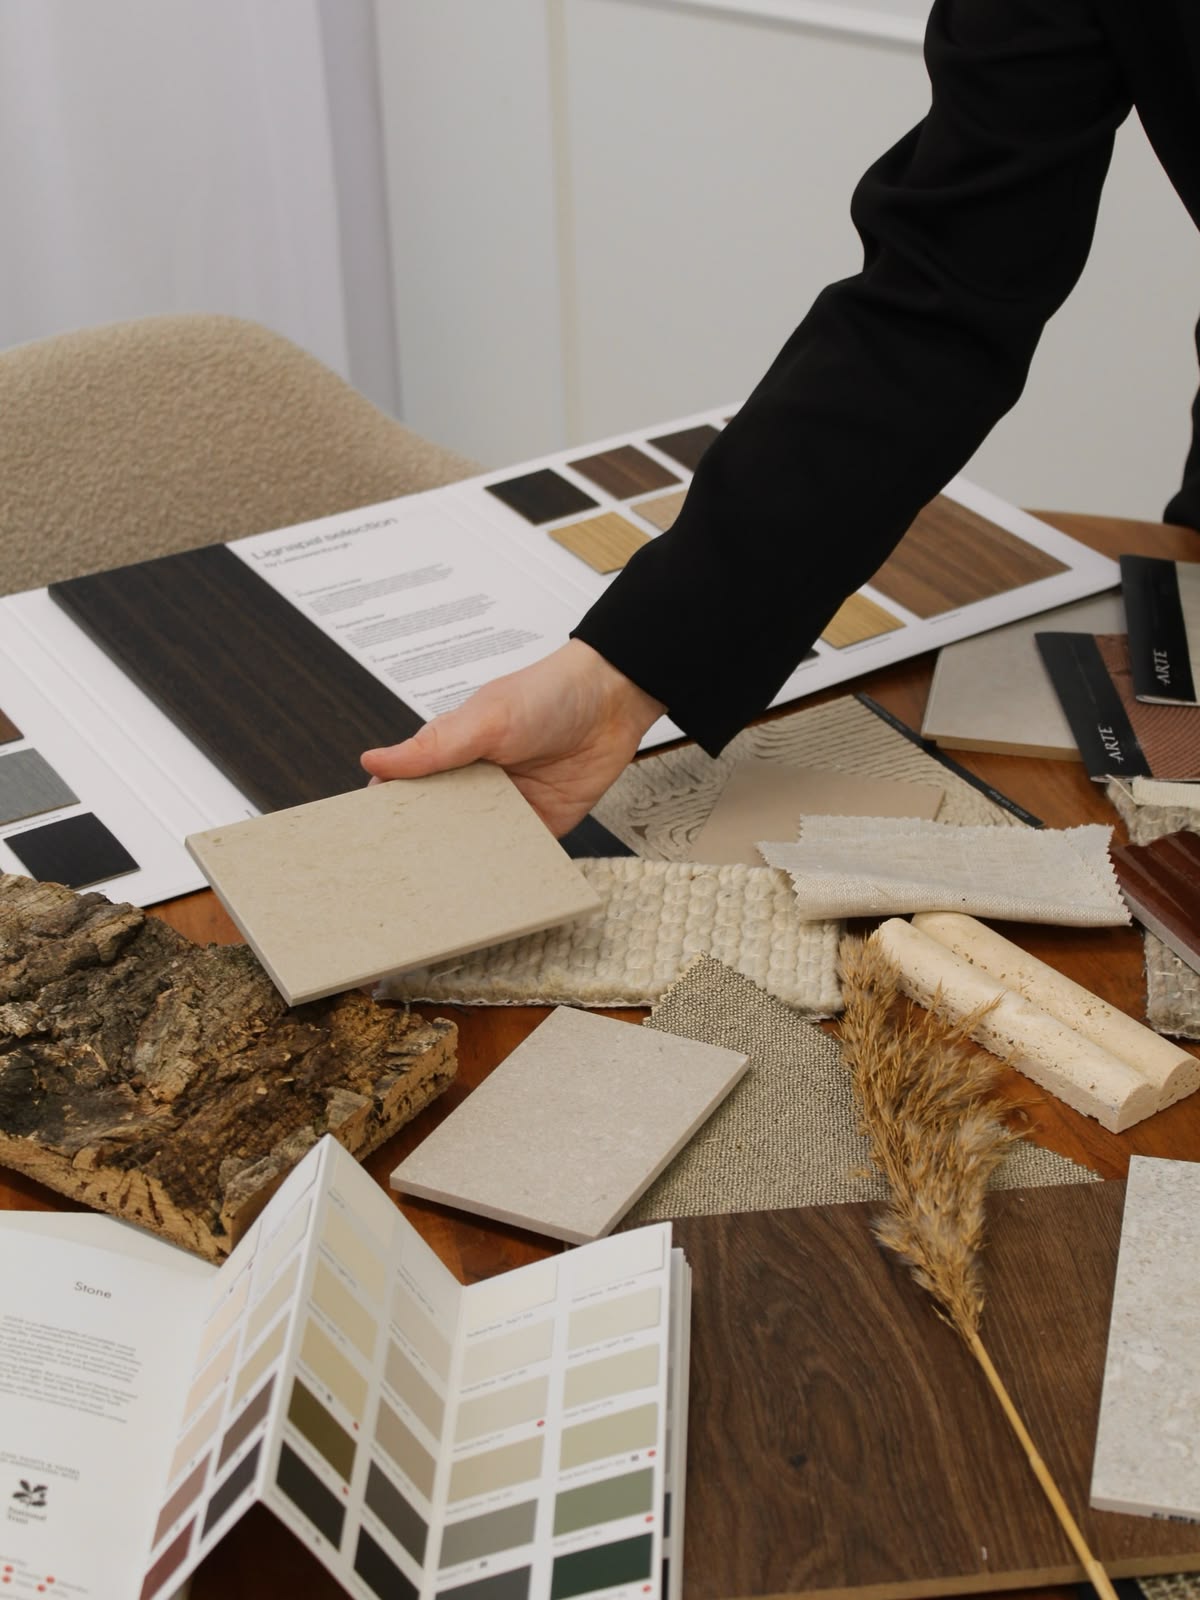
We guide material selection around your palette, habits and daily life. Light, moisture exposure, frequency of use and the care your household is willing to give all inform the discussion.
A pale upholstered chair in a guest suite and a sofa beside a garden entrance face different demands. Furniture in a covered outdoor area also needs its own suitability check; an interior finish should not be assumed suitable simply because rain rarely reaches it.
The agreed specification should identify the timber or substrate, finish, upholstery, cushioning and hardware where relevant. TIS Living's materials FAQs explain how material choices are recorded in its quotations.
Review samples together when surfaces meet. Veneer, stone, fabric and metal can look different in isolation, and natural variation should be discussed before approval.
Carry a coherent palette through the home while allowing rooms to differ. Consistency does not require every bedroom to repeat the same furniture.
6 Agree the budget and approval responsibilities
Set a budget for the complete agreed scope, then allocate it according to use and priority. Daily seating, storage and frequently handled hardware may deserve different consideration from an occasional decorative piece.
Before confirming the order, check what the quotation includes: drawings, samples, transport, installation, taxes and any site-dependent charges. Record exclusions as carefully as inclusions.
We align decisions with the household and coordinate technical approvals with your architect where one is involved. Agree who gives the final homeowner confirmation and what the architect reviews. Identify who approves materials, dimensions, comfort and cost changes. This keeps parallel conversations from becoming conflicting instructions.
For a change after approval, ask for the revised drawing or specification and the effect on price and timing before giving consent.
7 Approve the drawings before production begins
Our team brings the agreed dimensions, materials, finishes and construction details into shop drawings. These are the technical record of what will be made. Nothing is cut before the drawings are signed off.
Review the current version together, including the positions where furniture meets lighting, sockets, curtains or other site elements. If an approved detail changes, ask for its effect on cost and timing before confirming the revision.
Agree a project programme that identifies the brief, site validation, selections, approvals, production and installation. Confirm what starts the committed manufacturing period rather than working backwards from an assumed delivery date.
After approval, our process continues through carcass build and inspection, final inspection, delivery and installation, and lifetime service. The structure is checked before finishing; joints, seams and finish edges are reviewed before clearance. Pieces leave our factory fully finished for installation, with no on-site carpentry.
See how we work for the full journey. Our site-readiness guide explains what needs to be ready before furniture arrives.

What coordination looks like across a villa project
At Singh's Villa in Ranchi, a collection of residences spanning 45,000 sq. ft., Confluence Architects led the architectural design and TIS Living executed the fixed and loose woodwork scope. The work included custom furniture, doors, panelling, ceiling treatments and millwork.
The project illustrates why villa furnishing needs a coordinated brief: decisions extend across rooms, floors and multiple connected elements. Approving those elements together gives production a clearer basis than selecting each piece independently.

Questions homeowners often ask
When should furniture planning begin for a villa
Bring us into the discussion while layouts and service positions can still be coordinated. Final production approval should follow the measurements, drawings and specifications required for the relevant items. Planning early does not mean manufacturing against unfinished dimensions.
What must I approve before production begins
The shop drawings and the agreed material and finish selections should reflect the decisions made with your project team. At TIS Living, drawings are signed off before cutting begins. Raise any unresolved requirement before giving that approval.
Do I need to arrive with every material and dimension decided
No. Start with your plans, priorities, references and household requirements. Our team guides material selection, validates dimensions on site and develops the technical drawings for your approval.
Can I work with my own architect
Yes. TIS Living works with architects on bespoke furniture and woodwork execution. Agree the scope and approval responsibilities at the beginning so the design intent is carried through into production.
Start with a clear brief
Bring your floor plans, room priorities, reference images and intended installation period to the first discussion. We will help turn those starting points into a clear, approved furniture brief. Include the pieces you want to retain and any decisions that are still open.
To discuss bespoke furniture and fixed woodwork for your villa, share your project brief with TIS Living.
Share this story
Share

Written by
TIS Living
Stories, insights and design perspectives from the TIS Living editorial team.
Stay in the loop
More stories like this one
Design guides, material stories and project features — delivered when we have something worth saying.